<-- style PDP --> N2208-7 golden lion Heights, Toronto - Condo Apt for lease for $2,800
  • new
  • for lease

N2208-7 golden lion Heights

Toronto, Ontario, M2M 4E7 - Newtonbrook East

$2,800

  • Neighbourhood

    Newtonbrook East

  • Major Intersection

    Yonge & Cummer

  • Listed Since: 1 day(s)

  • Last update: today

Overview

  • Property Type

    Condo Apt, 1 Storey/Apt

  • Bedrooms

    2

  • Bathrooms

    2

  • Square Feet

    700-799

  • Exposure

    West

  • Total Parking

    n/a

  • Locker

    Owned

  • Furnished

    No

  • Balcony

    Encl

Property Description

Property description for N2208-7 golden lion Heights, Toronto

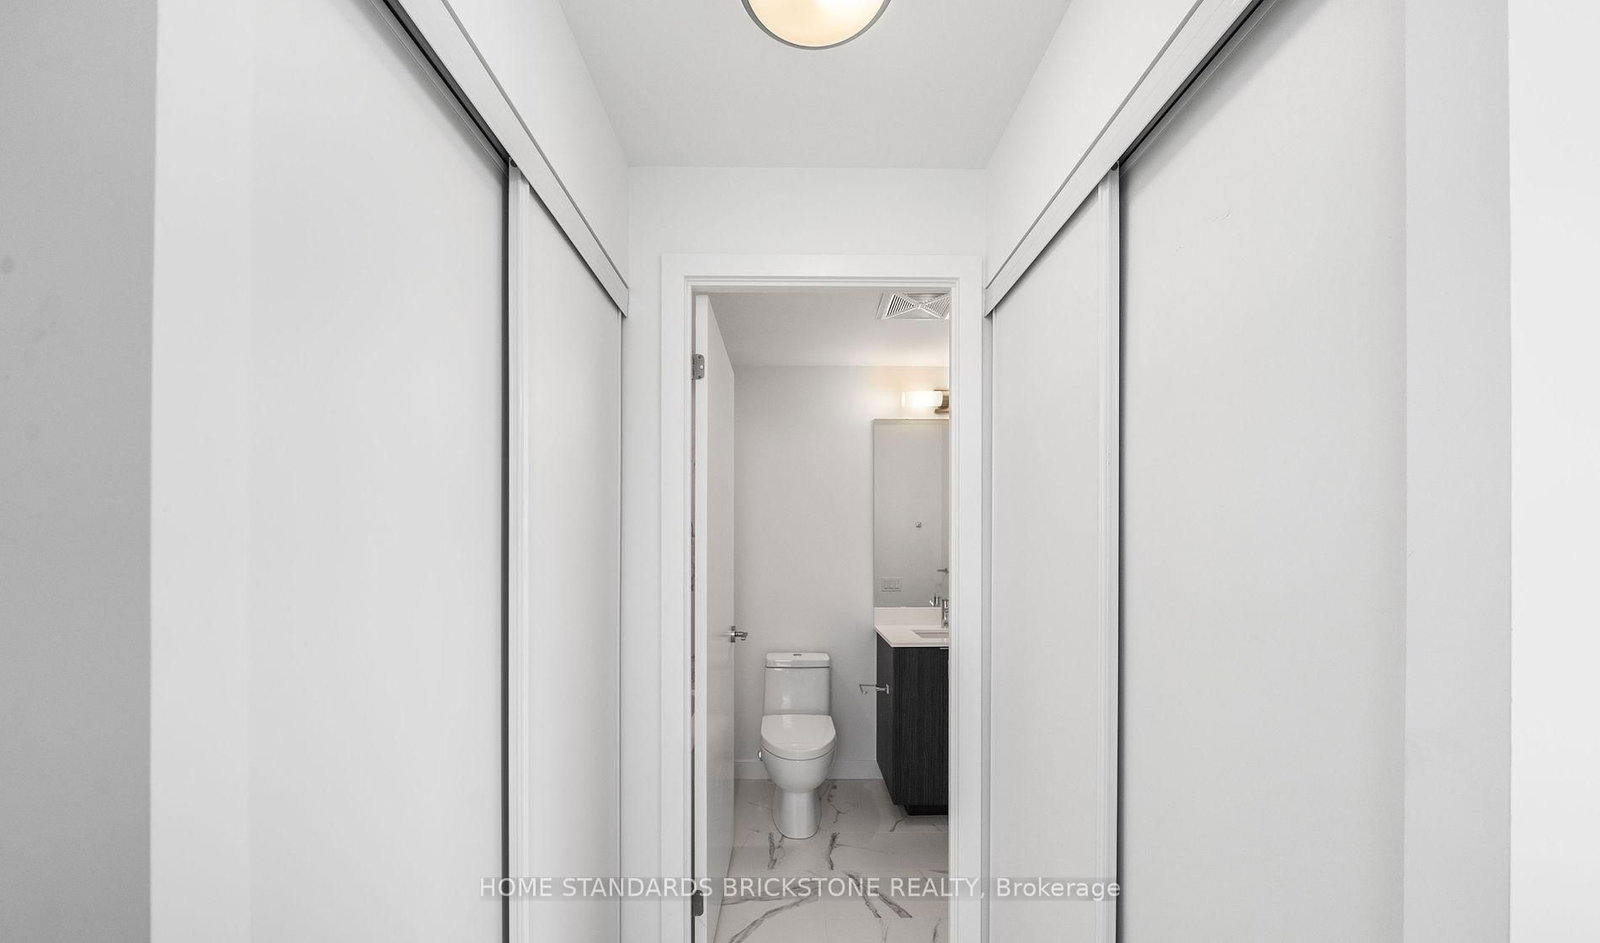
Bright & spacious high-floor 2-bedroom, 2-bathroom condo in the heart of Yonge & Finch. Open-concept layout with a large balcony and unobstructed views. Just a 3-minute walk to Finch Subway Station with easy access to TTC, VIVA, YRT & GO Transit.H-Mart is conveniently located on the ground floor. Enjoy excellent amenities including 24/7 concierge, 2-storey fitness centre, outdoor pool, movie theatre, games room, party room, BBQ/lounge areas and more. Built-in appliances and full-size washer & dryer included.2 Bedrooms | 2 Bathrooms | 1 Locker | No Parking

Listed by HOME STANDARDS BRICKSTONE REALTY

  • MLS #

    C13808862

  • Sq. Ft

    700-799

  • Sq. Ft. Source

    MLS

  • Year Built

    Available Upon Request

  • Basement

    None

  • View

    Downtown

  • Garage

    None

  • Parking Type

    None

  • Locker

    Owned

  • Pets Permitted

    Yes-with Restrictions

  • Exterior

    Concrete

  • Fireplace

    N

  • Security

    n/a

  • Elevator

    n/a

  • Laundry Level

    Main

  • Building Amenities

    Bike Storage,Car Wash,Exercise Room,Games Room,Outdoor Pool,Bbqs Allowed

  • Maintenance Fee Includes

    n/a

  • Property Management

    Duka Property Management

  • Heat

    Forced Air

  • A/C

    Central Air

  • Water

    n/a

  • Water Supply

    n/a

  • Central Vac

    N

  • Cert Level

    n/a

  • Energy Cert

    N

  • Living

    3.88 x 5.88 ft Main level

    Laminate, Window Flr to Ceil, South View

  • Kitchen

    3.88 x 5.88 ft Main level

    Combined W/Dining, B/I Appliances, Quartz Counter

  • Dining

    3.88 x 5.88 ft Main level

    Laminate, Open Concept, Combined W/Living

  • Primary

    4.43 x 3.04 ft Main level

    4 Pc Ensuite, His/Hers Closets, Se View

  • 2nd Br

    2.73 x 2.7 ft Main level

    Laminate, West View, Glass Block Window

  • MLS #

    C13808862

  • Sq. Ft

    700-799

  • Sq. Ft. Source

    MLS

  • Year Built

    Available Upon Request

  • Basement

    None

  • View

    Downtown

  • Garage

    None

  • Parking Type

    None

  • Locker

    Owned

  • Pets Permitted

    Yes-with Restrictions

  • Exterior

    Concrete

  • Fireplace

    N

  • Security

    n/a

  • Elevator

    n/a

  • Laundry Level

    Main

  • Building Amenities

    Bike Storage,Car Wash,Exercise Room,Games Room,Outdoor Pool,Bbqs Allowed

  • Maintenance Fee Includes

    n/a

  • Property Management

    Duka Property Management

  • Heat

    Forced Air

  • A/C

    Central Air

  • Water

    n/a

  • Water Supply

    n/a

  • Central Vac

    N

  • Cert Level

    n/a

  • Energy Cert

    N

  • Living

    3.88 x 5.88 ft Main level

    Laminate, Window Flr to Ceil, South View

  • Kitchen

    3.88 x 5.88 ft Main level

    Combined W/Dining, B/I Appliances, Quartz Counter

  • Dining

    3.88 x 5.88 ft Main level

    Laminate, Open Concept, Combined W/Living

  • Primary

    4.43 x 3.04 ft Main level

    4 Pc Ensuite, His/Hers Closets, Se View

  • 2nd Br

    2.73 x 2.7 ft Main level

    Laminate, West View, Glass Block Window

Thinking of Selling?

Find Out Your Home’s Value in Today’s Market!

No Email or Signup is required to view your home estimate.

estimate your home value

Contact Manoj Kukreja

Sales Representative,
Century 21 People’s Choice Realty Inc.,
Brokerage
(647) 576 - 2100

Manoj profile avatar

Inventory Graph

10 9 8 7 6 5 4 3 2 1 0 1 Months of inventory SELLER'S Market BALANCED Market BUYER'S Market

Thinking of Selling?

Find Out Your Home’s Value in Today’s Market!

No Email or Signup is required to view your home estimate.

estimate your home value

Contact Manoj Kukreja

Sales Representative, Century 21 People’s Choice Realty Inc., Brokerage
(647) 576 - 2100

Manoj profile avatar

Recent Sold Listings in Newtonbrook East, Toronto

Popular Cities